Toni Shaw

BEDS3
BATHS1 full
SQUARE FEET1,044
MLS#26041660
STATUSPrice Change
PROPERTY TYPEResidential - Single Family
SUBDIVISIONMorrison & Belding
NEIGHBORHOODHOT SPRINGS SCHOOL DISTRICT
Property Description
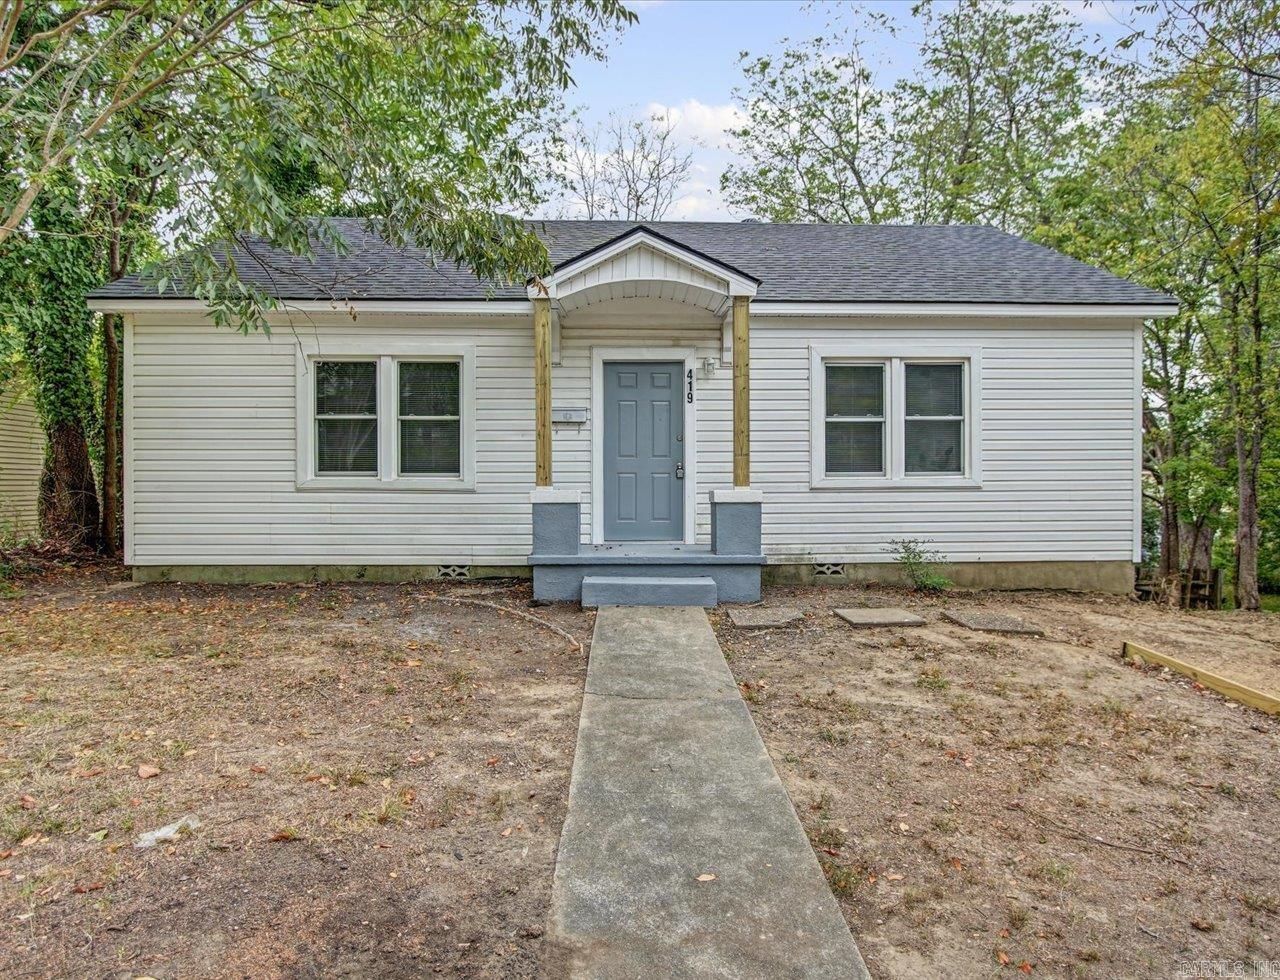
Conveniently located in the heart of Hot Springs, this remodeled 3-bedroom, 1-bath home offers a fresh look and several major improvements! Recent updates include a new roof, HVAC, siding, electrical panel, flooring, and interior fixtures. Inside, you'll find a bright, refreshed interior with neutral finishes, an inviting living area, and a kitchen featuring white cabinetry and stainless steel appliances. The property also offers a spacious backyard with room to enjoy the outdoors. Located right in town with convenient access to shopping, dining, and everyday amenities, this home is a great option for a primary residence or investment property. With many of the big-ticket updates already completed, this one is worth a look! Schedule your showing today! AGENTS - See Remarks.
Property Features
Property Type: Residential - Single Family
Cooling: Central
Fenced: Yes
Heating: Central Heat
Home Style: Traditional
Lot Size: 0.17 Acres
Roof Type: Composition
Stories: 1.0
Taxes: $433
Year Built: 1945
Amenities
Washer Connection
Dryer Connection-Gas
Ceiling Fan(s)
Kit Counter- Granite Slab
Deck
Partially Fenced
Feature Descriptions
Appliance(s)/Kitchen Equipment: Free-Standing Stove, Microwave, Electric Range, Dishwasher, Refrigerator-Stays
Days on Site: 17
Dining: Kitchen/Dining Combo
Exterior: Metal/Vinyl Siding
Fireplace: None
Flooring: Luxury Vinyl
Lot descriprion: Sloped
Lot Dimensions: 0.17 acre(s)
Other Room(s): None
Parking Notes: None
Sewer: Public Sewer
Water: Public Water
Listed By / Shown By
Listed By
Agency Name: SB Realty & Property Management
Agency Phone: 501-315-6994
Shown By
Agent Name: Toni Shaw
Agent Phone: (501) 627-4088
Agency Title: Crye-Leike Real Estate Services

Source: Arkansas MLS
Estimate Your Payment
Estimated Payment
$ 413.67 per month $333.83 Principal & Interest $36.08 Property Tax $43.75 Homeowner's InsuranceChange Payment Information
Privacy Policy / DMCA Notice / ADA Accessibility


This site is hosted, designed and copyright
© 1994 - 2026 by
Delta Media Group, Inc. -- Patent Pending --
419 Alcorn St | MLS# 26041660
This single family home located at 419 Alcorn St, Hot Springs, AR 71901 is currently listed for sale with an asking price of $150,000. This property was built in 1945 and has 3 bedrooms and 1 full baths with 1044 sq. ft. Alcorn St is located in the Morrison & Belding subdivision. Search Morrison & Belding real estate on toni.crye-leike.com today.