Toni Shaw

SQUARE FEET2,258
MLS#26007753
STATUSActive
PROPERTY TYPEResidential - Single Family
SUBDIVISIONNORTH RIDGE ESTATES
NEIGHBORHOODLawrence County
Property Description
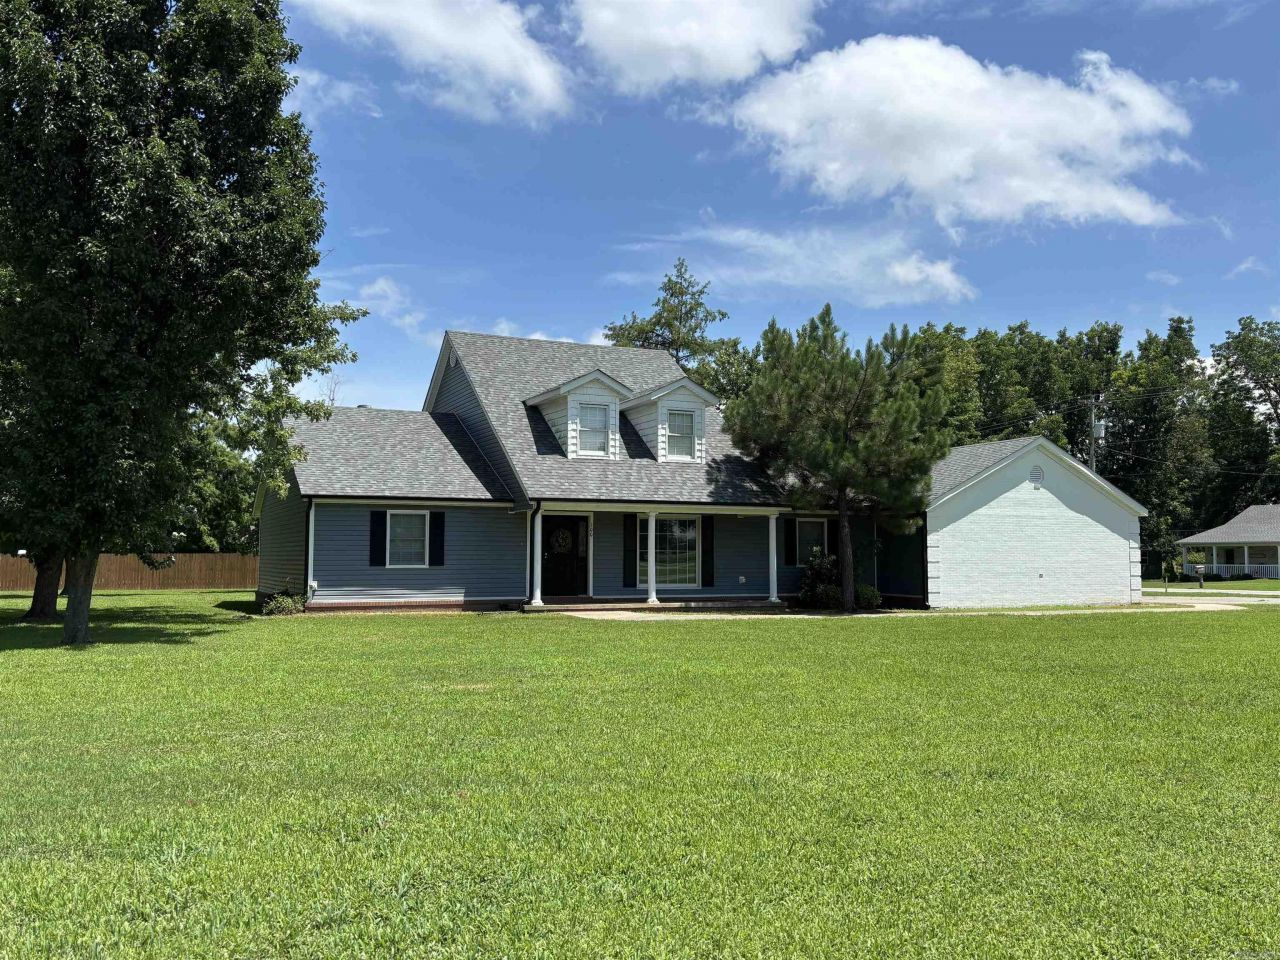
This beautiful home is located in a very desirable neighborhood in Walnut Ridge. It is situated on a large lot, and has a huge garage. This home also has 3 bedrooms, 3 full baths, a large study, nice formal dining room directly off the kitchen, and a great sunroom. The master bedroom is large with a huge walk-in closet. The kitchen is designed with the cook in mind, offering a double oven, long counter tops for food prep, and a large pantry. Directly off the kitchen you will find a huge laundry room with lots of storage and the third full bathroom. The screened in porch is perfect for nice evenings outside and a great place for family cookouts. Updated include 2 brand new heat and air units and a new privacy fence with a double gate on one side and a single gate on the other. Calls today for your private showing of this great home!
Property Features
Property Type: Residential - Single Family
Cooling: Central
Fenced: Yes
Heating: Central Heat
Home Style: Traditional
Roof Type: 3 Tab Shingles
Stories: 2.0
Taxes: $19,791
Year Built: 1996
Amenities
Dryer Connection-Gas
Water Heater-Gas
Floored Attic
Walk-In Closet(s)
Ceiling Fan(s)
Walk-in Shower
Breakfast Bar
Screened Porch
Fully Fenced
Guttering
Wood Fence
Feature Descriptions
Appliance(s)/Kitchen Equipment: Double Oven, Surface Range, Dishwasher, Disposal, Pantry, Refrigerator-Stays, Wall Oven
Days on Site: 129
Dining: Separate Dining Room, Eat-In Kitchen, Breakfast Bar
Exterior: Metal/Vinyl Siding
Fireplace: None
Flooring: Tile, Laminate
Lot descriprion: Level, In Subdivision
Other Room(s): Den/Family Room, Office/Study, Sun Room, Laundry
Parking Notes: Garage, Two Car
Sewer: Public Sewer
Water: Public Water
Listed By / Shown By
Listed By
Agency Name: Century 21 Portfolio
Agency Phone: 870-933-0026
Shown By
Agent Name: Toni Shaw
Agent Phone: (501) 627-4088
Agency Title: Crye-Leike Real Estate Services

Source: Arkansas MLS
Estimate Your Payment
Estimated Payment
$ 2,490.01 per month $743.34 Principal & Interest $1,649.25 Property Tax $97.42 Homeowner's InsuranceChange Payment Information
Privacy Policy / DMCA Notice / ADA Accessibility


This site is hosted, designed and copyright
© 1994 - 2026 by
Delta Media Group, Inc. -- Patent Pending --
100 Charleston Drive | MLS# 26007753
This single family home located at 100 Charleston Drive, Walnut Ridge, AR 72476 is currently listed for sale with an asking price of $334,000. This property was built in 1996 and has 3 bedrooms and 3 full baths with 2258 sq. ft. Charleston Drive is located in the NORTH RIDGE ESTATES subdivision. Search NORTH RIDGE ESTATES real estate on toni.crye-leike.com today.